Service scope
When multifamily repiping may fit
Multifamily Repiping in Houston, TX is intended to plan phased water-pipe replacement for apartments, condominiums, townhome communities, and other occupied multi-unit properties. It may be relevant when leaks recur across units, risers or common branches are failing, shutdowns affect several occupants, or ownership needs a capital replacement plan. These symptoms start the investigation, but the property conditions and available documentation must support the final recommendation.
The working system includes site mains, building entries, risers, corridors, unit branches, common hot water, recirculation, meters, valves, occupied interiors, and restoration zones. A proposal that skips those boundaries can leave important connections, testing, access, or restoration outside the price without making that limitation obvious.
Inspection and method selection
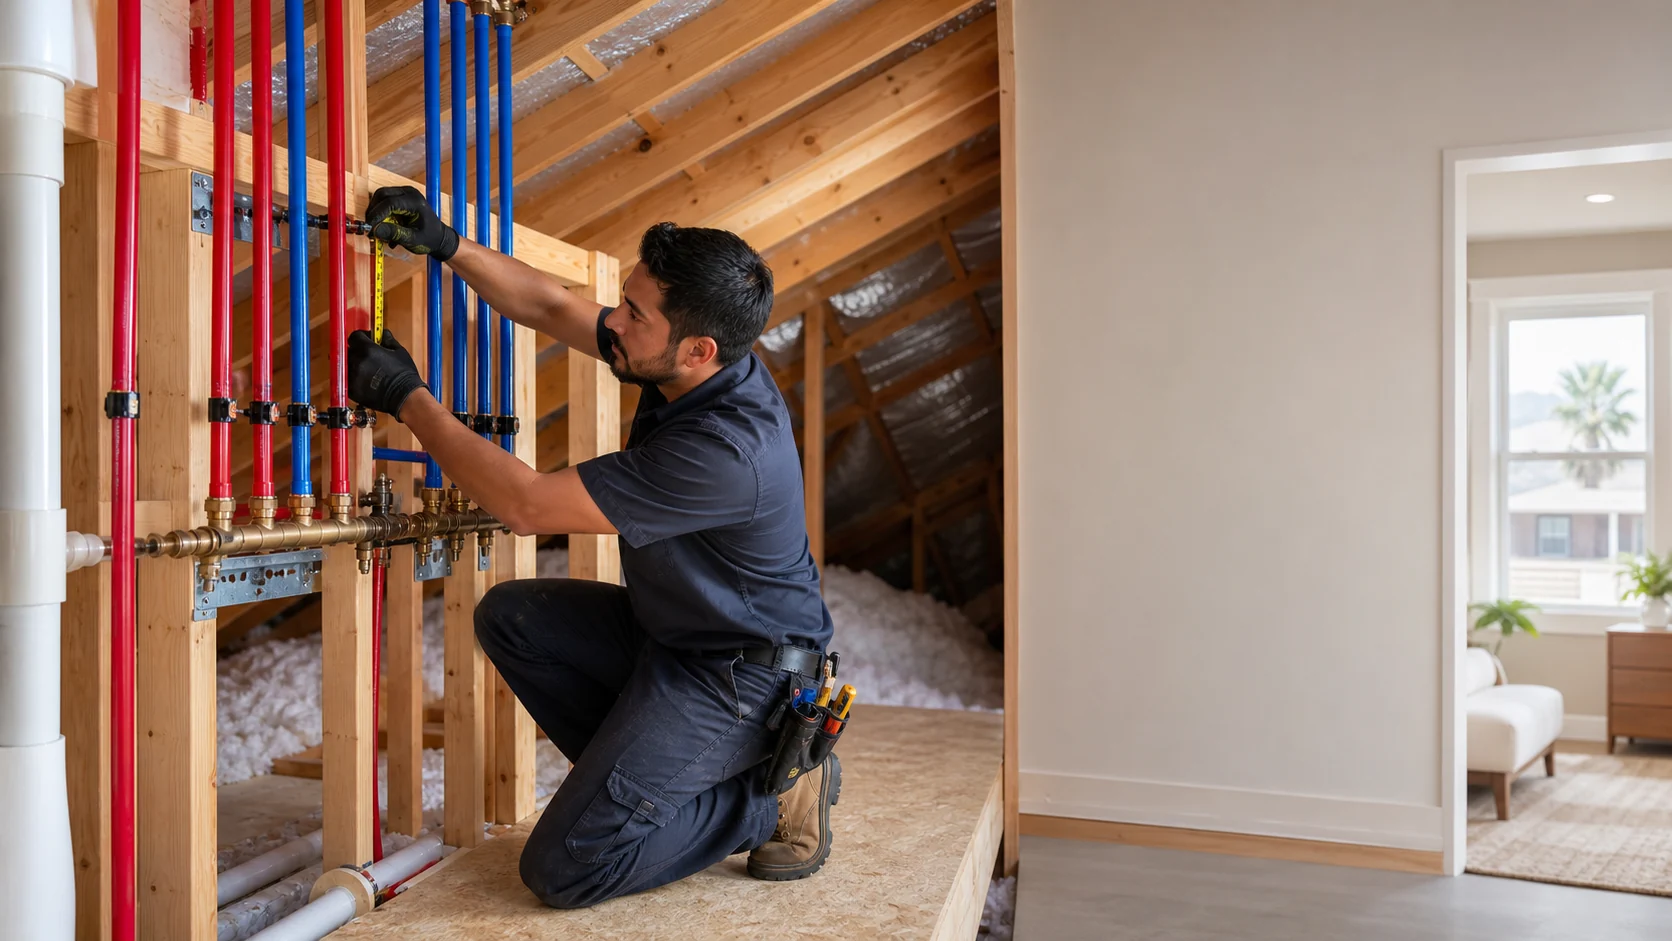
The work may involve survey and phasing, material and sizing design, resident communication, controlled shutdowns, containment, staged installation, testing, inspection, and repeatable restoration. Not every property needs every step. The operator should explain which observations support the selected method, what remains uncertain, and what additional access or testing could change the recommendation.
What a written scope should document
Ask for building and unit limits, phase schedule, shutdown notices, access assumptions, material system, testing and inspection records, restoration standards, and change-control process. The estimate should also identify the company and Responsible Master Plumber, insurance status, permit responsibility, inspection, cleanup, protection, start assumptions, schedule, payment milestones, exclusions, change-order method, and warranty terms.
Repair, access, and restoration boundaries
multifamily work should be scoped around occupancy, repeatable unit conditions, water continuity, management access, documentation, and a realistic restoration sequence. Plumbing, excavation, demolition, structural work, remediation, drywall, painting, flooring, landscaping, paving, and utility work may be performed by different parties. The proposal should state which party owns each boundary.
Cost and comparison variables
Pricing commonly changes with building count, units, risers, meters, common systems, access, resident coordination, working hours, phasing, permits, testing, fire stopping, and restoration. Compare bids by scope and evidence rather than price alone. A lower number can exclude restoration, permits, testing, reconnections, disposal, or work that another proposal includes.
Preparing the property and request
Gather the exact address, property type, occupancy, first symptom, timing, affected fixtures or buildings, prior repairs, known material, available photos or video, utility or MUD information, parking, gates, pets, tenant contacts, and acceptable shutdown windows. Do not share access codes or payment data in the web form.